
PROJECT: MULTI-FAMILY

CASCADE CITY

Cascade City is a residential development for which Sublime Interior Design Ltd. designed the presentation centre and display suites, in collaboration with architect Arno Matis and Landa Global Properties Ltd., using white marble, gallery-like lighting and herringbone feature walls to set a polished, aspirational tone. The project was a 2019 finalist at both the CHBA Georgie Awards and the HAVAN Ovation Awards and was featured in The Vancouver Sun and The Province.
Sublime Award International Property awards
Cascade City residential tower rendering
Cascade City presentation centre exterior at night
Cascade City presentation centre reception in white marble
Cascade City presentation centre lounge with gallery-like lighting
Cascade City presentation centre with model display
Cascade City presentation centre seating area
Cascade City display suite kitchen with white marble island
Cascade City display suite bedroom with herringbone feature wall
Cascade City display suite bedroom with upholstered headboard
Cascade City display suite living room with tufted sofa
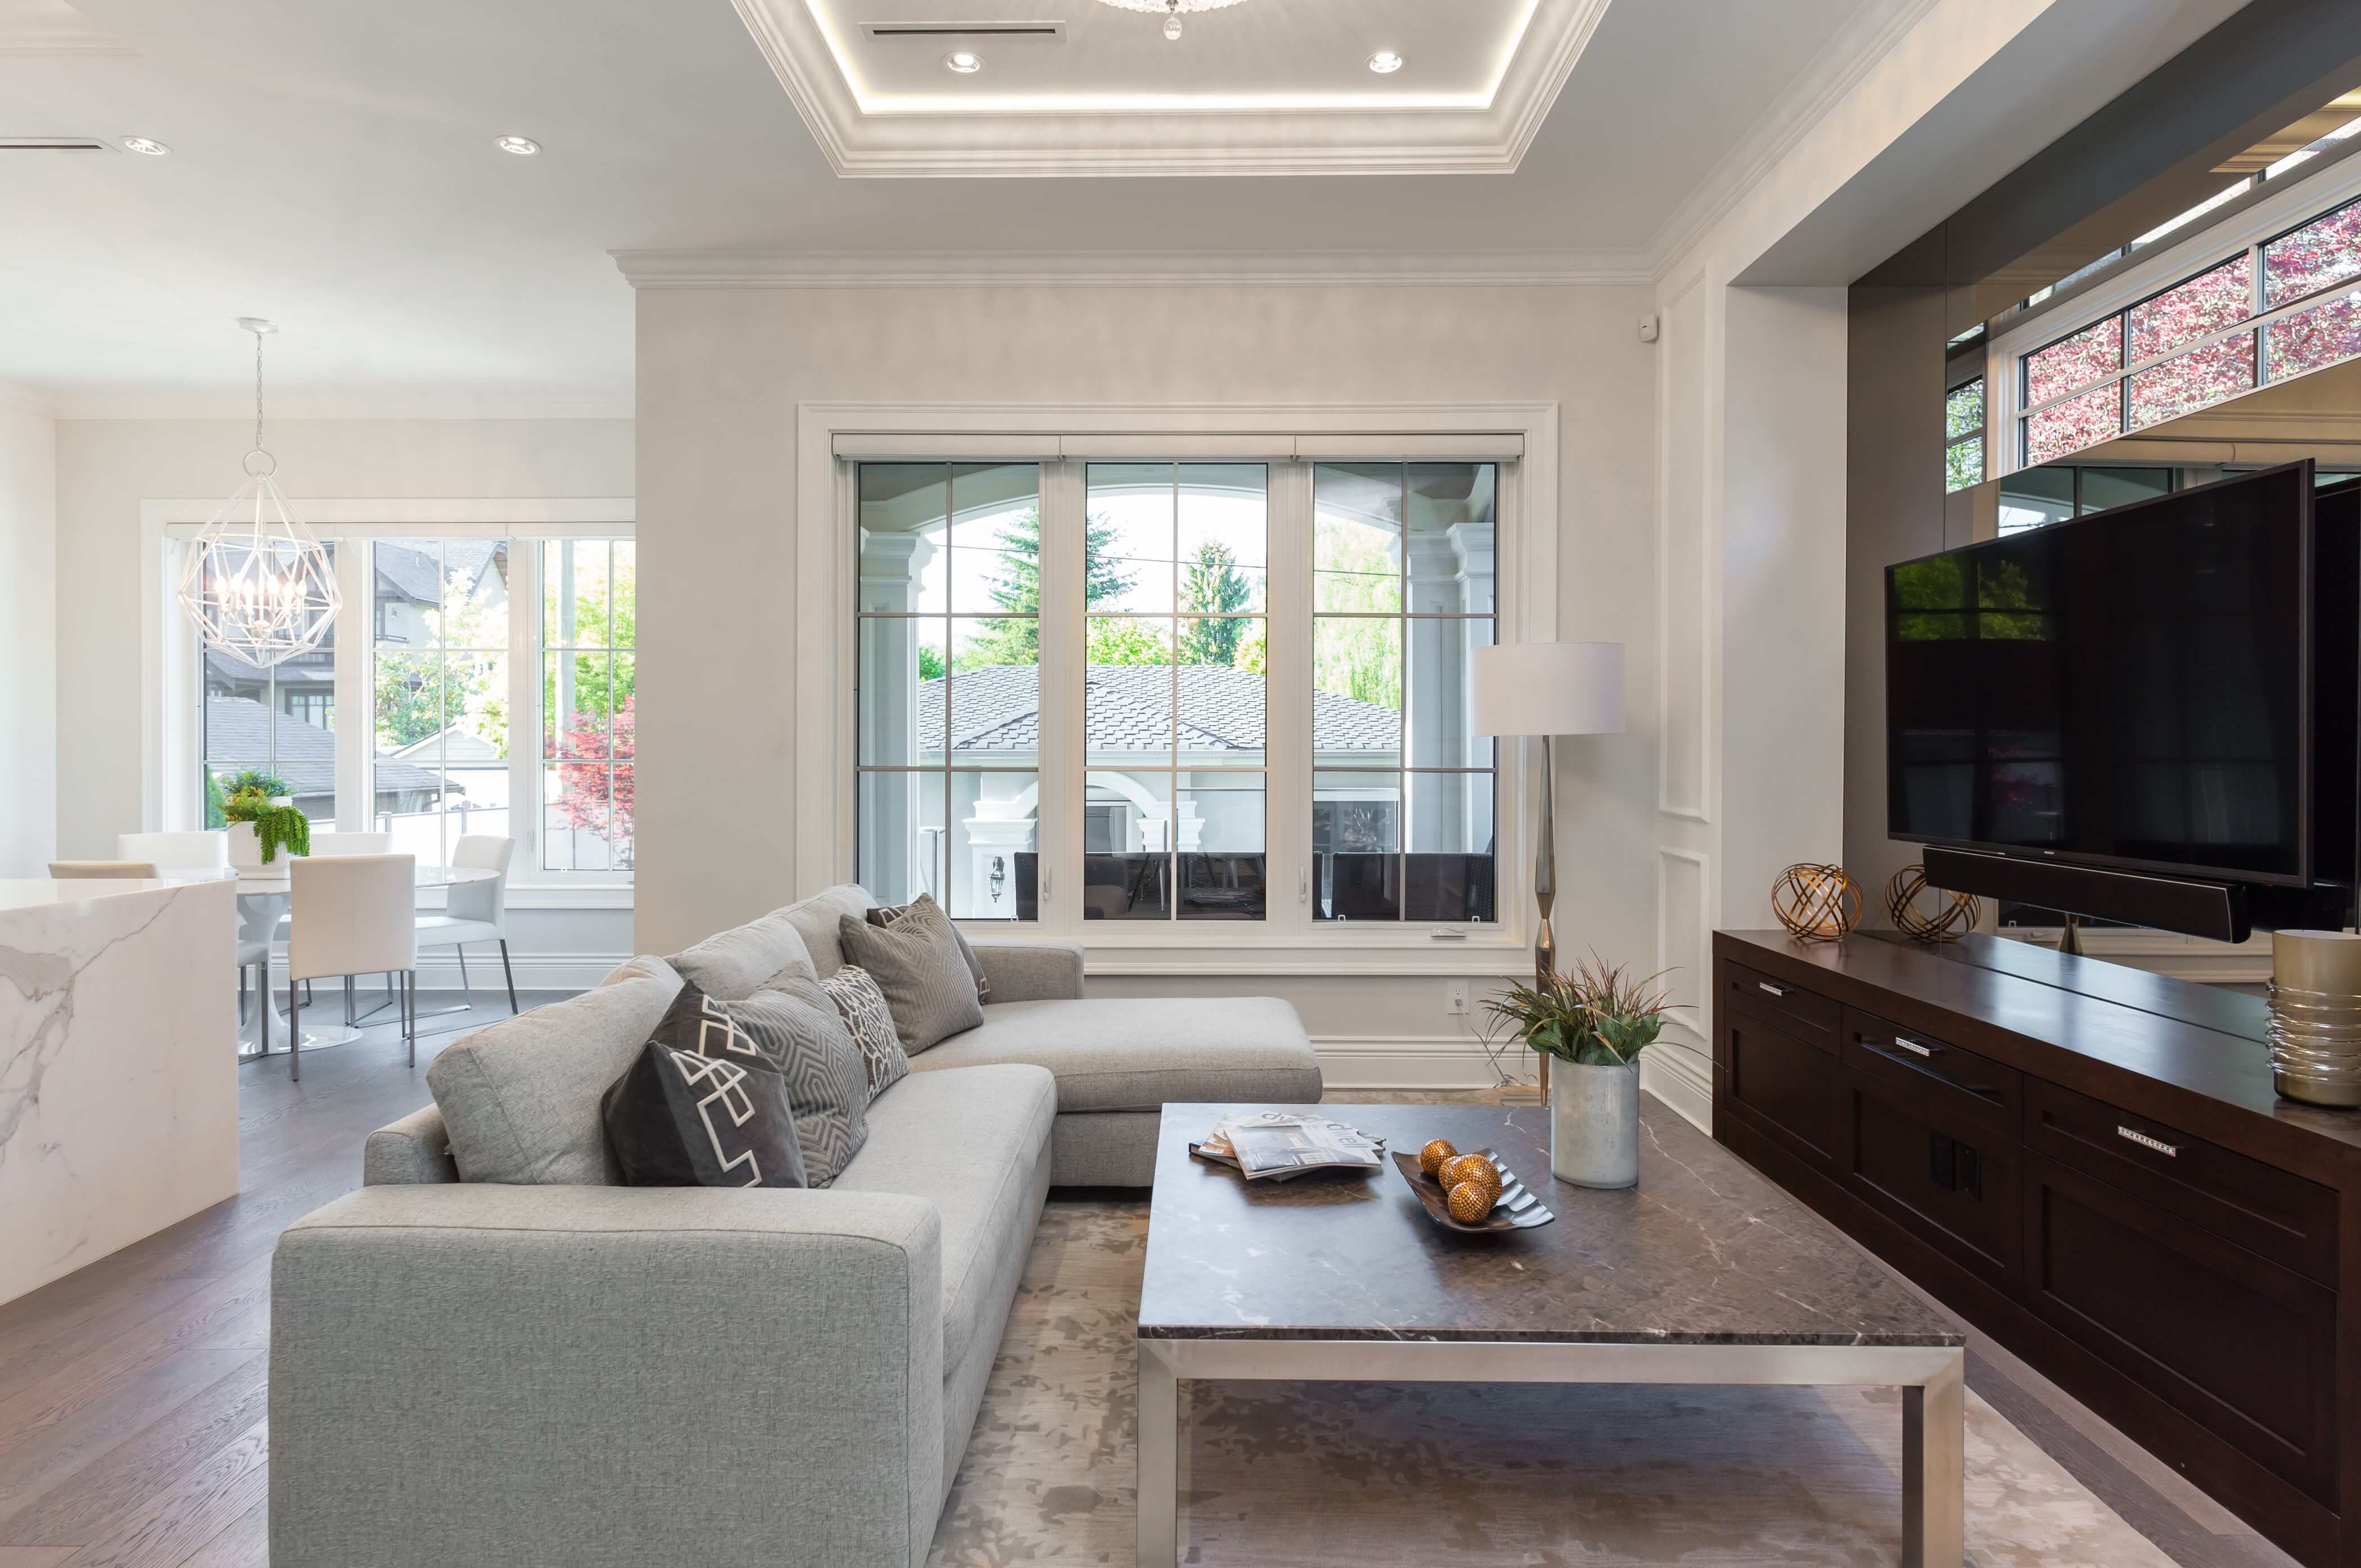
Cascade City display suite living area with media wall
Cascade City display suite galley kitchen in white
Cascade City display suite kitchen with waterfall island and counter stools
Cascade City display suite kitchen with white quartz island
Cascade City display suite open-plan kitchen and dining
Cascade City display suite kitchen and dining area
Cascade City display suite bathroom in white marble
Cascade City display suite bathroom with glass shower
Contemporary Transitional front façade with grand entry stairs
Contemporary Transitional living room with fireplace and grey sofas
Contemporary Transitional living room with ornate glass entry door
Contemporary Transitional family room with media wall
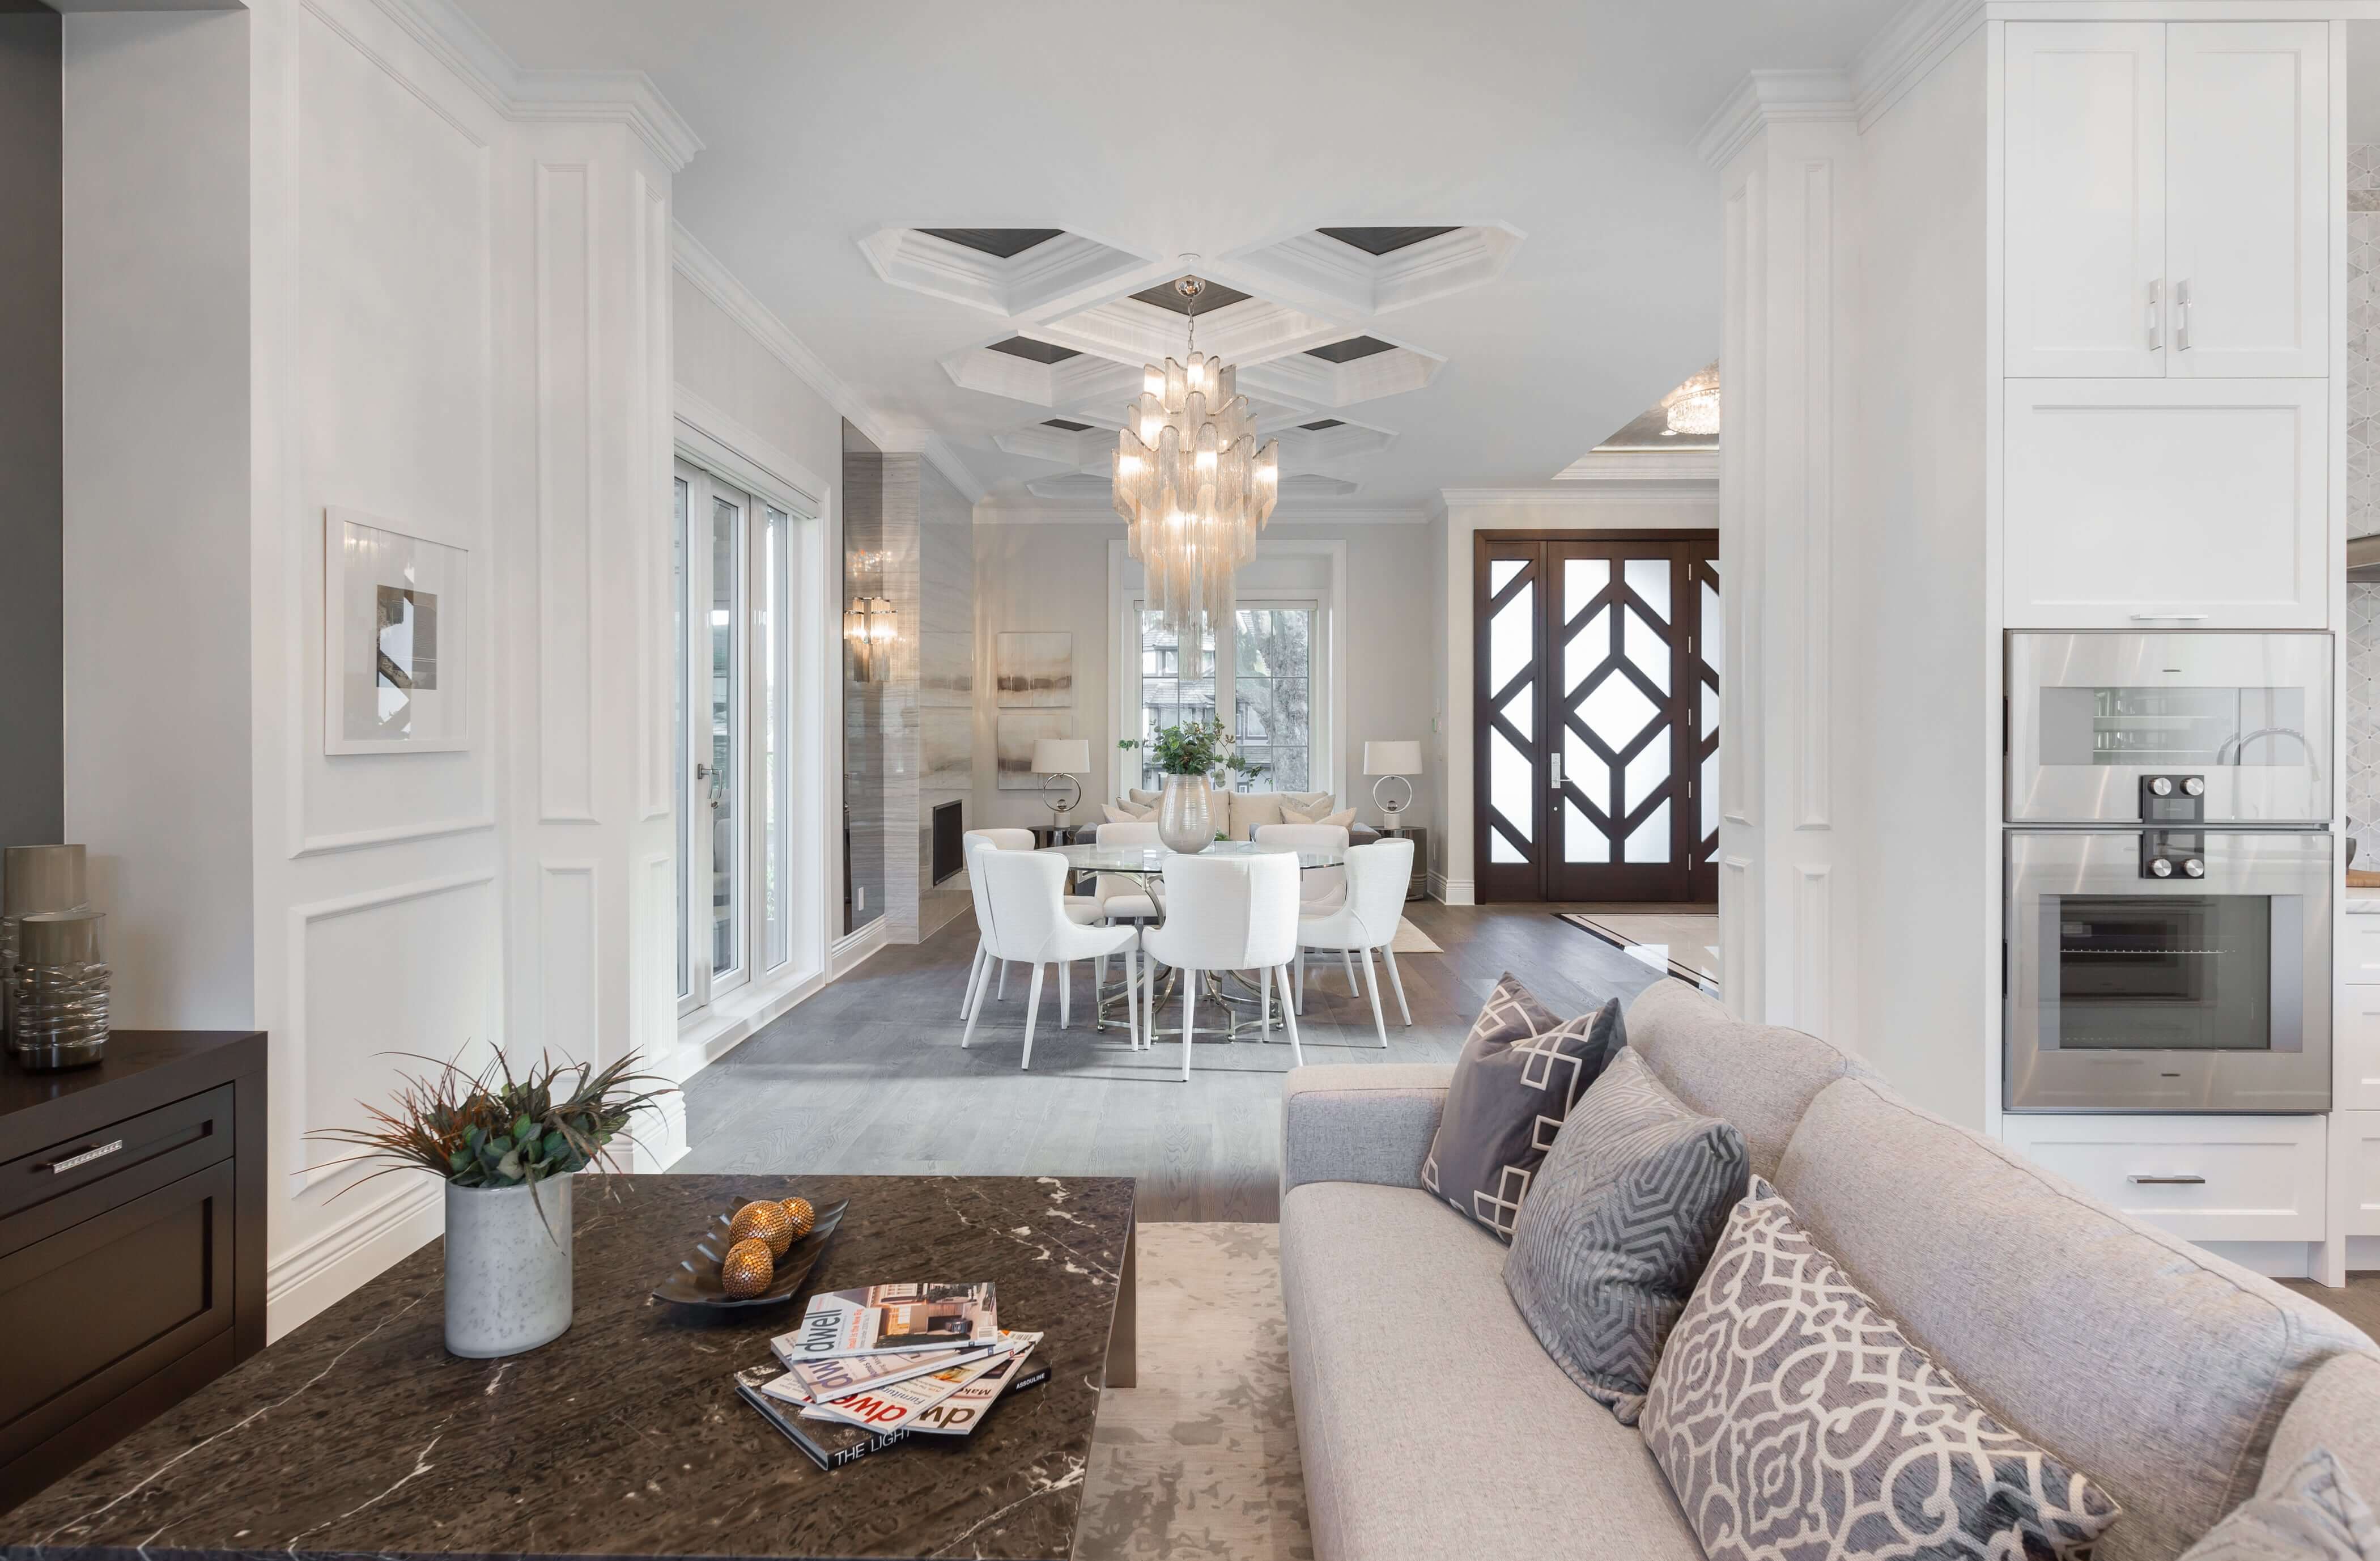
Contemporary Transitional living room with chandelier
Contemporary Transitional open living and dining area
Contemporary Transitional home office with writing desk
Contemporary Transitional kitchen with marble island and chandelier
Contemporary Transitional kitchen with marble waterfall island and counter stools
Contemporary Transitional kitchen and family room
Contemporary Transitional ensuite with marble vanity
Contemporary Transitional ensuite with freestanding tub and glass shower
Contemporary Transitional ensuite with double vanity and round mirrors
Contemporary Transitional primary bedroom with upholstered headboard
Contemporary Transitional bathroom with backlit round mirror
Contemporary Transitional lower-level lounge with coffered ceiling
Contemporary Transitional lower-level dining area with coffered ceiling
Contemporary Transitional lower-level dining area with feature wallcovering
Contemporary Transitional lower-level bar with counter seating
Contemporary Transitional front garden and entry path
Contemporary Transitional exterior with landscaped front steps
Cascade City by Sublime Interior Design Ltd.