PROJECT: HOUSES

CONTEMPORARY TRANSITIONAL

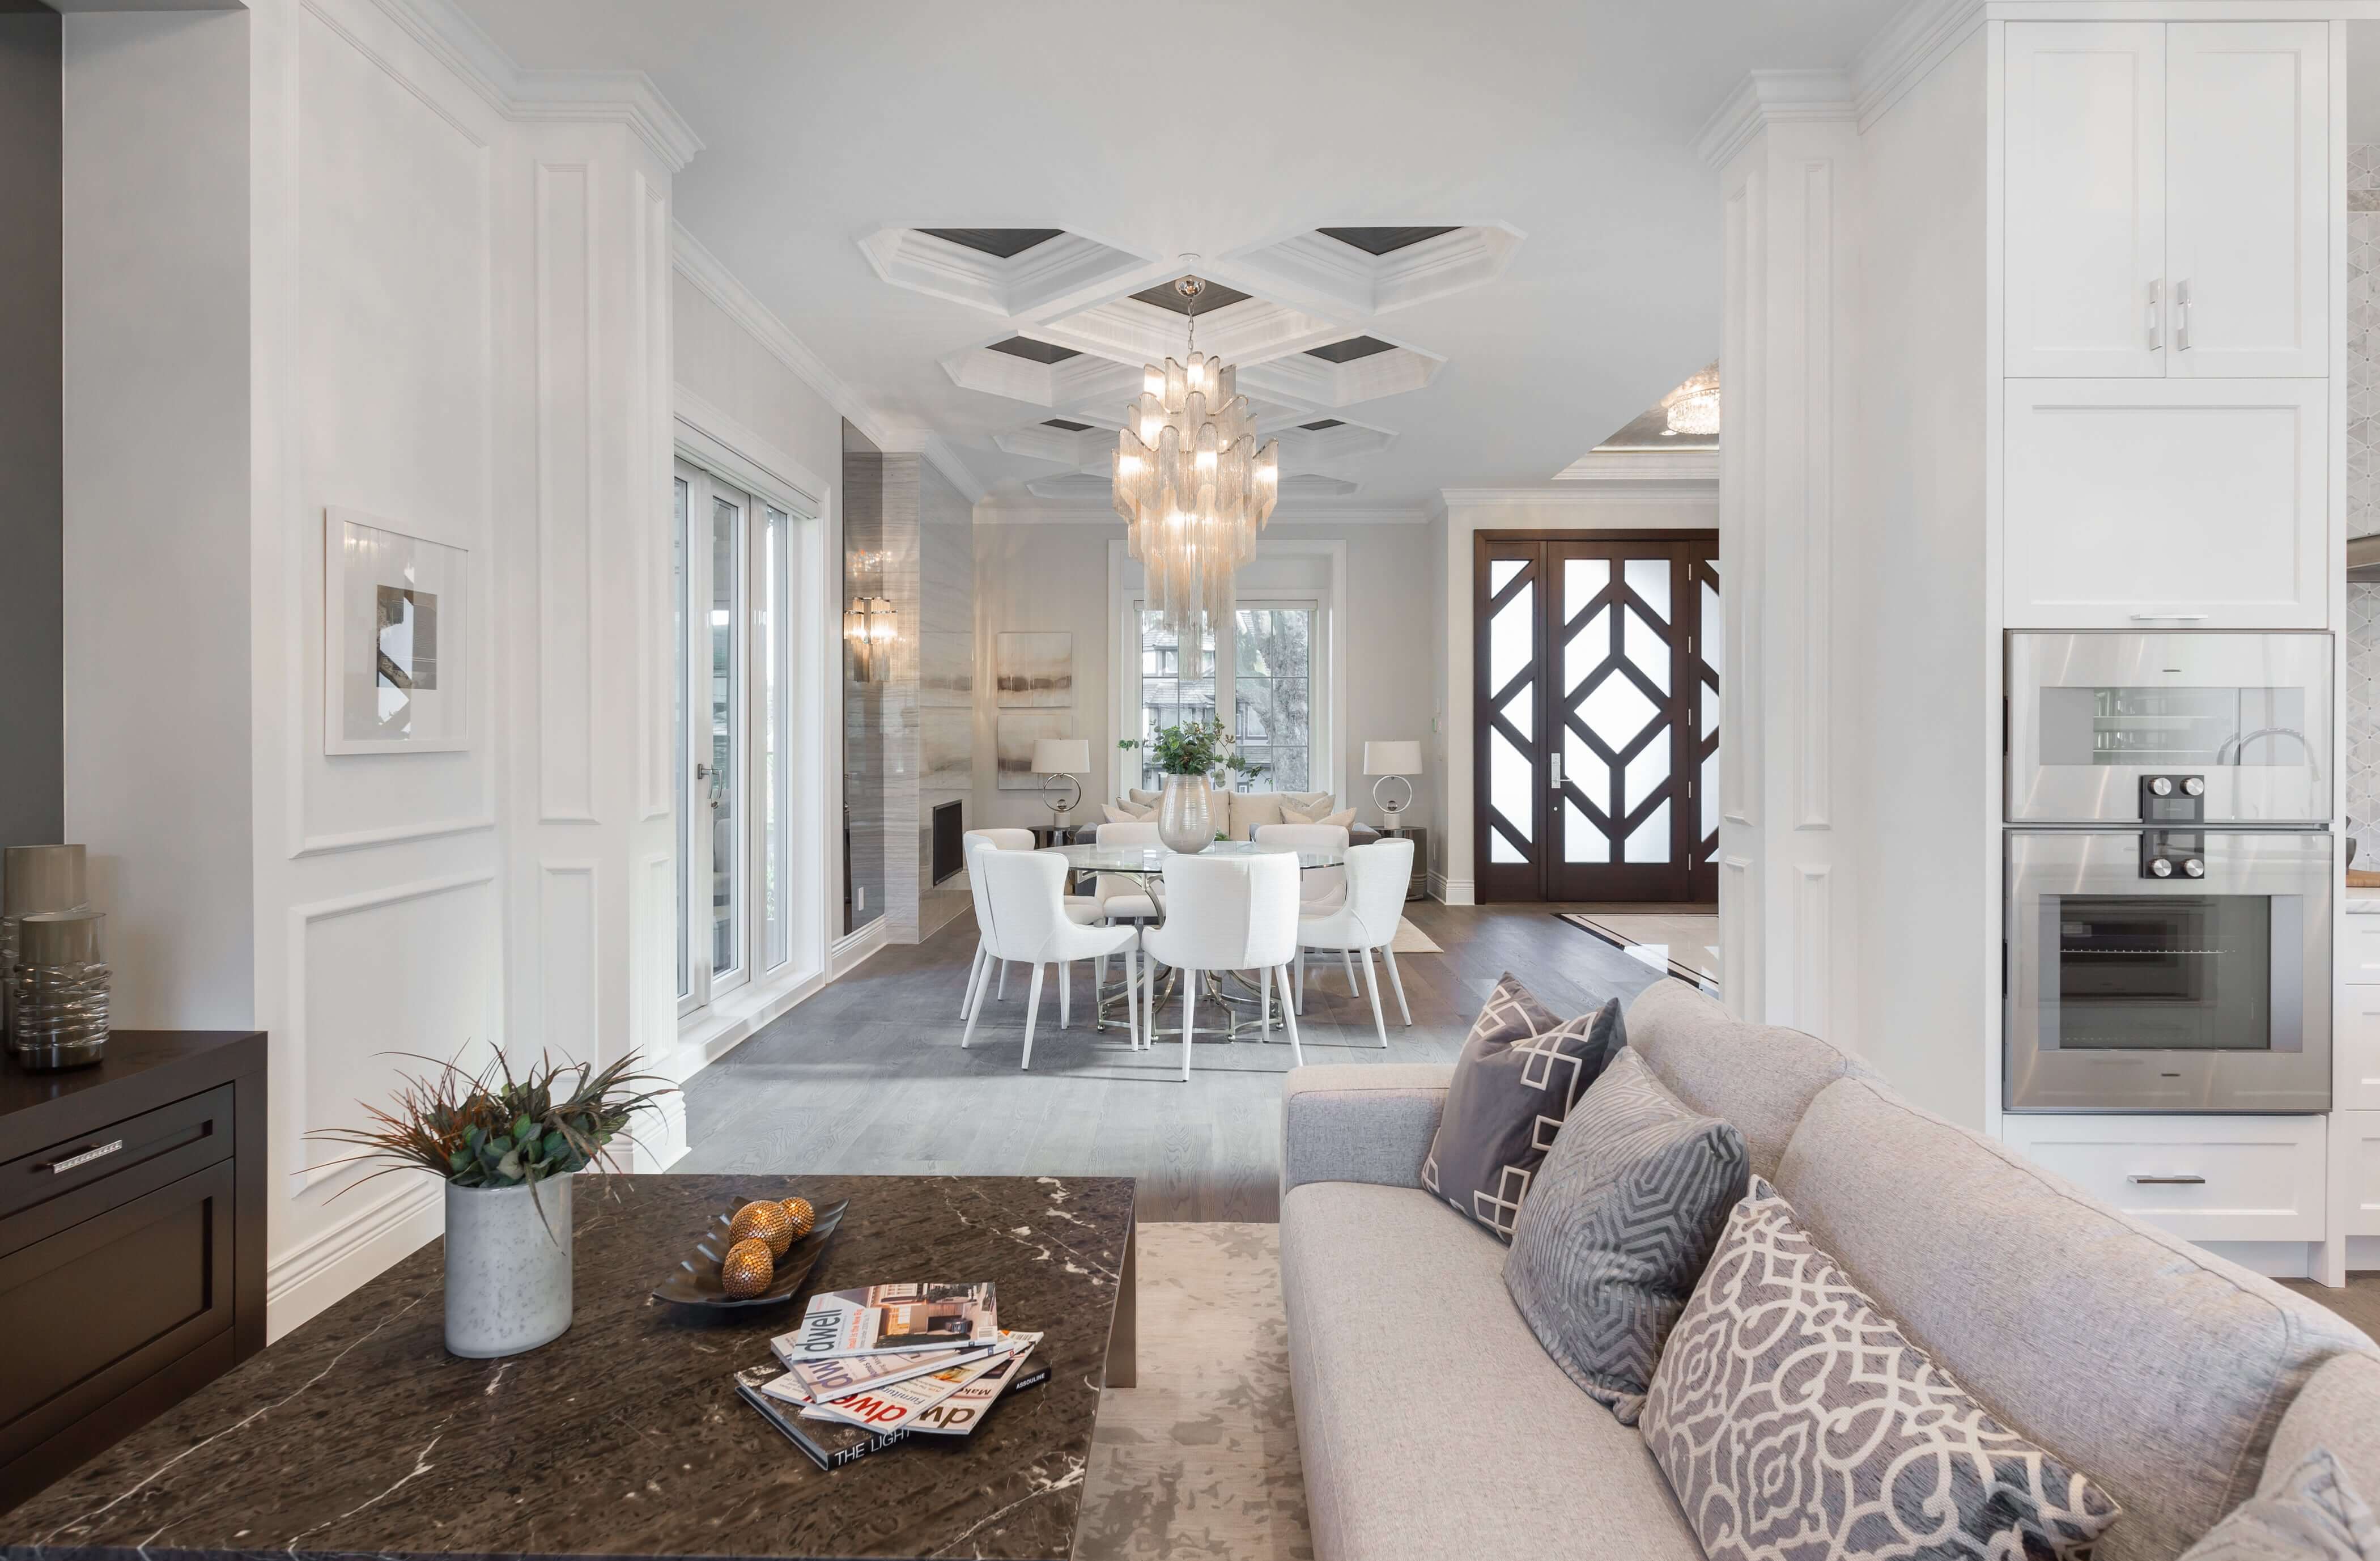
Contemporary Transitional is a residence by Vancouver interior designer Sublime Interior Design Ltd. that pairs a classically detailed façade, arched windows and sculptural entry door with white wainscoting, crystal chandeliers, a marble kitchen and clean-lined contemporary furnishings. A coffered lower-level lounge with a dark tiled feature wall, wine display and bar offers an intimate counterpoint for evening entertaining.


Contemporary Transitional front façade with grand entry stairs
Contemporary Transitional living room with fireplace and grey sofas
Contemporary Transitional living room with ornate glass entry door
Contemporary Transitional living room with chandelier
Contemporary Transitional open living and dining area
Contemporary Transitional home office with writing desk
Contemporary Transitional kitchen with marble island and chandelier
Contemporary Transitional kitchen and family room
Contemporary Transitional primary bedroom with upholstered headboard
Contemporary Transitional ensuite with freestanding tub and glass shower
Contemporary Transitional ensuite with double vanity and round mirrors
Contemporary Transitional ensuite with marble vanity
Contemporary Transitional bathroom with backlit round mirror
Contemporary Transitional lower-level lounge with coffered ceiling
Contemporary Transitional lower-level dining area with feature wallcovering
Contemporary Transitional lower-level bar with counter seating
Contemporary Transitional front garden and entry path
Contemporary Transitional exterior with landscaped front steps