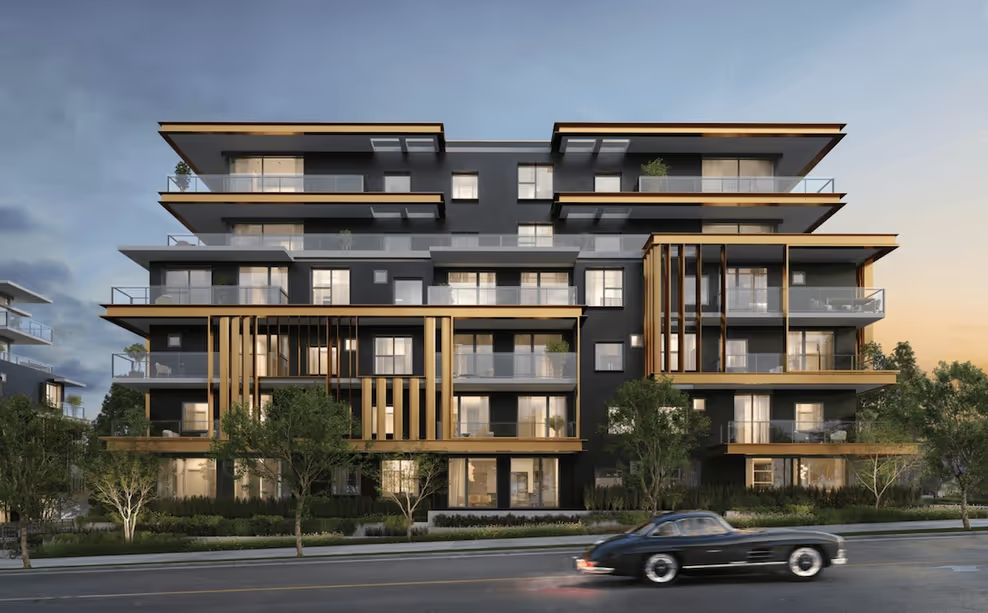
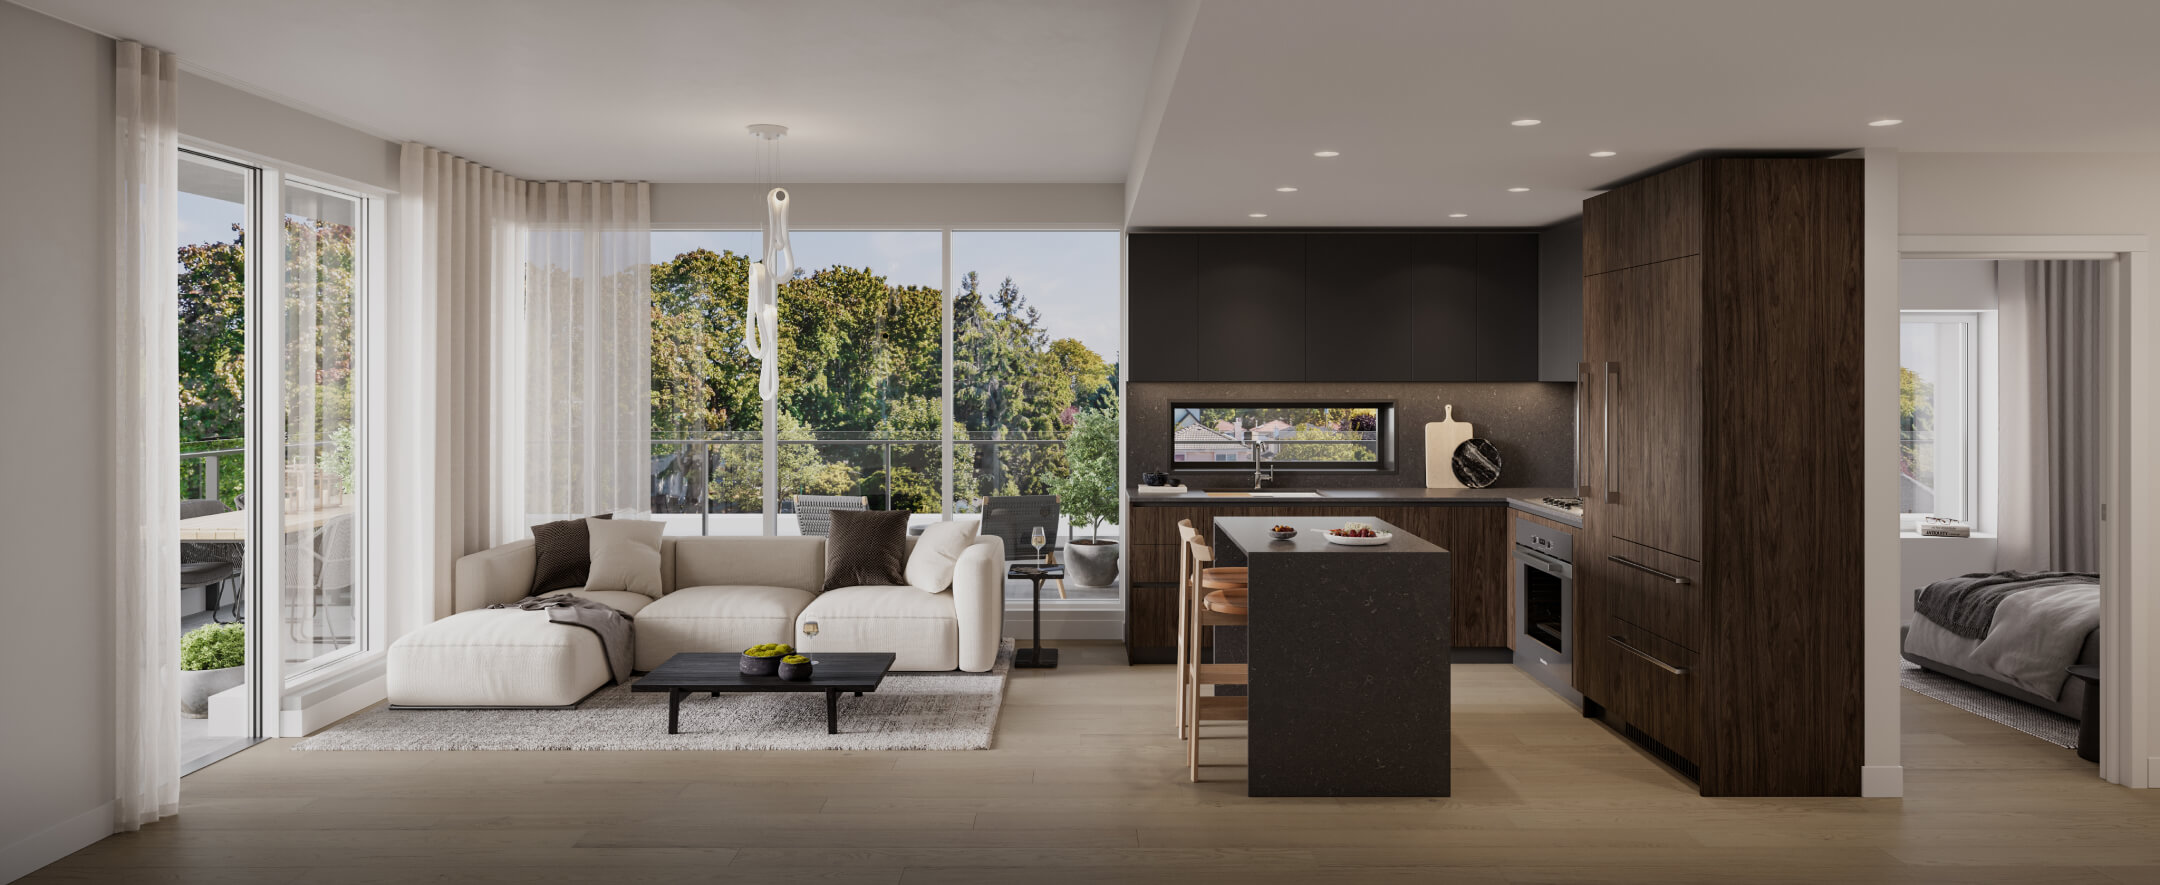
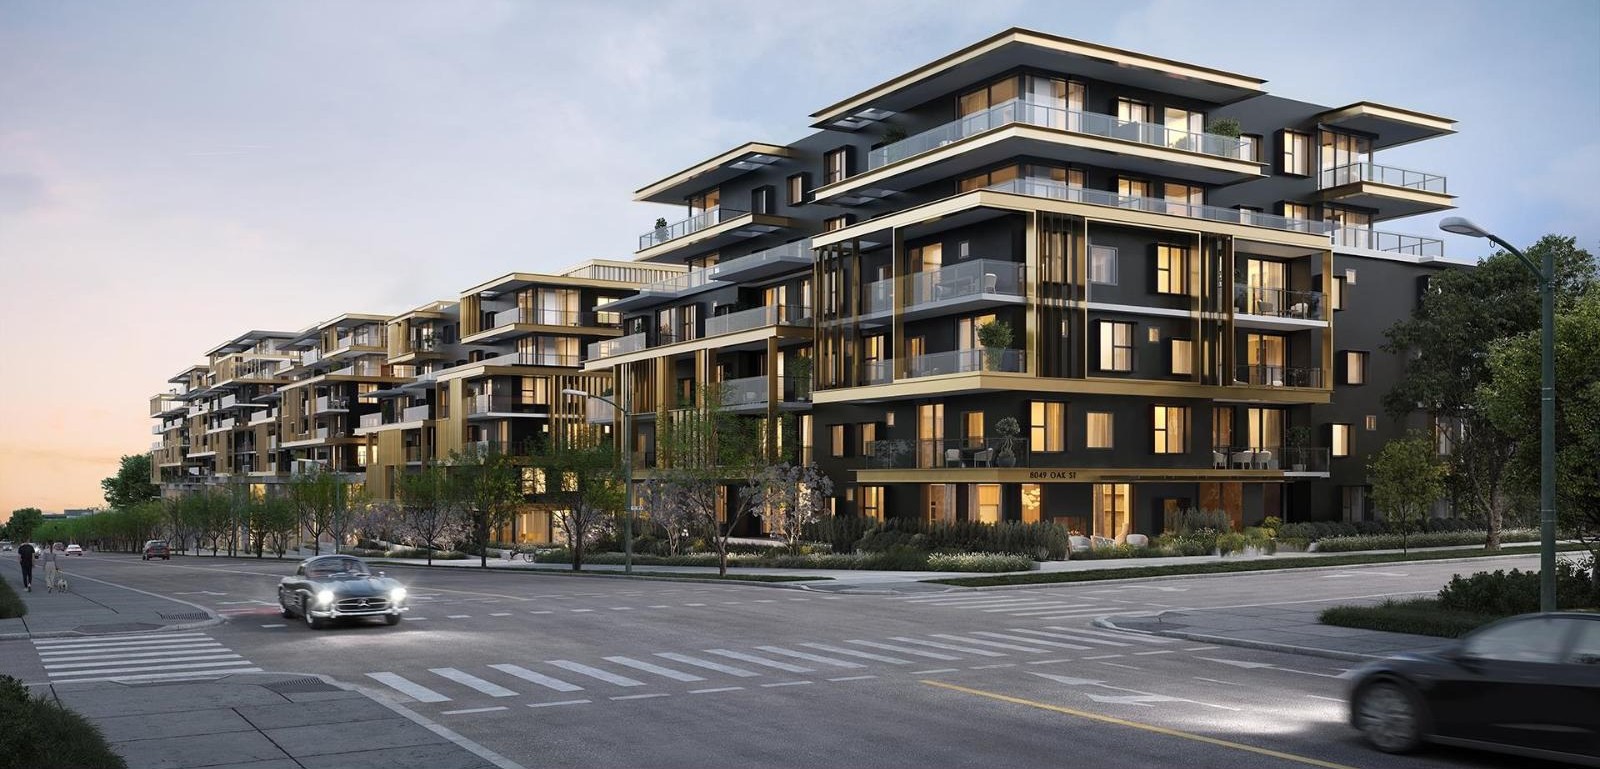
Frank is a mid-rise residential building with a dark façade and warm, vertical bronze-toned detailing, its interiors designed by Vancouver-based Sublime Interior Design Ltd. Espresso-toned cabinetry, pale flooring and generous glazing create composed, contemporary homes that feel both grounded and bright.